
Precast concrete drainage channel for infrastructure, industrial and site development applications.
Select a nominal internal section. External dimensions and technical data are shown alongside each size.
| UKURAN U-DITCH | A | B | H | W | L | Ta | Tb | D | BERAT (kg) | ||||
|---|---|---|---|---|---|---|---|---|---|---|---|---|---|
| UD 400 x 400 | 400 | 400 | 500 | 600 | 1200 | 100 | 100 | 100 | ≈442 | ||||
| UD 600 x 600 | 600 | 600 | 700 | 800 | 1200 | 100 | 100 | 100 | 615 | ||||
| UD 600 x 700 | 600 | 700 | 800 | 800 | 1200 | 100 | 100 | 100 | ≈678 | ||||
| UD 600 x 800 | 600 | 800 | 900 | 800 | 1200 | 100 | 100 | 100 | ≈737 | ||||
| UD 800 x 800 | 800 | 800 | 900 | 1000 | 1200 | 100 | 100 | 100 | 800 | ||||
| UD 800 x 1000 | 800 | 1000 | 1100 | 1000 | 1200 | 100 | 100 | 100 | ≈914 | ||||
| UD 1000 x 1000 | 1000 | 1000 | 1120 | 1240 | 1200 | 120 | 120 | 120 | ≈1189 | ||||
| UD 1000 x 1200 | 1000 | 1200 | 1320 | 1440 | 1200 | 120 | 120 | 120 | ≈1331 | ||||
| UD 1000 x 1500 | 1000 | 1500 | 1620 | 1740 | 1200 | 120 | 120 | 120 | ≈1543 | ||||
| 1200 x 1200 | 1200 | 1200 | 1320 | 1440 | 1200 | 120 | 120 | 120 | ~1401 kg | K350 | To be verified | To be calculated | |
| 1500 × 1500 mm | 1800 × 1800 mm | 1200 mm | K350 | To be verified | To be calculated |
| UKURAN U-DITCH | A | B | H | W | L | Ta | Tb | D | BERAT kg |
|---|---|---|---|---|---|---|---|---|---|
| UD 400 x 400 | 400 | 400 | 500 | 600 | 1200 | 100 | 100 | 100 | ≈442 |
| UD 600 x 600 | 600 | 600 | 700 | 800 | 1200 | 100 | 100 | 100 | 615 |
| UD 600 x 700 | 600 | 700 | 800 | 800 | 1200 | 100 | 100 | 100 | ≈678 |
| UD 600 x 800 | 600 | 800 | 900 | 800 | 1200 | 100 | 100 | 100 | ≈737 |
| UD 800 x 800 | 800 | 800 | 900 | 1000 | 1200 | 100 | 100 | 100 | 800 |
| UD 800 x 1000 | 800 | 1000 | 1100 | 1000 | 1200 | 100 | 100 | 100 | ≈914 |
| UD 1000 x 1000 | 1000 | 1000 | 1120 | 1240 | 1200 | 120 | 120 | 120 | ≈1189 |
| UD 1000 x 1200 | 1000 | 1200 | 1320 | 1440 | 1200 | 120 | 120 | 120 | ≈1331 |
| UD 1000 x 1500 | 1000 | 1500 | 1620 | 1740 | 1200 | 120 | 120 | 120 | ≈1543 |
| UD 1200 x 1200 | 1200 | 1200 | 1320 | 1440 | 1200 | 120 | 120 | 120 | ≈1401 |
| UD 1500 x 1500 | 1500 | 1500 | 1650 | 1800 | 1200 | 150 | 150 | 150 | 2195 |
Values marked ≈ are engineering estimates and should be confirmed by production weighing before final publication.
Calculated weight schedule (kg/unit): UD 400 x 400 ≈ 442; UD 600 x 600 = 615; UD 600 x 700 ≈ 678; UD 600 x 800 ≈ 737; UD 800 x 800 = 800; UD 800 x 1000 ≈ 914; UD 1000 x 1000 ≈ 1,189; UD 1000 x 1200 ≈ 1,331; UD 1000 x 1500 ≈ 1,543; UD 1200 x 1200 ≈ 1,401; UD 1500 x 1500 = 2,195. Values marked ≈ are engineering estimates from supplied geometry and should be confirmed by production weighing before final publication.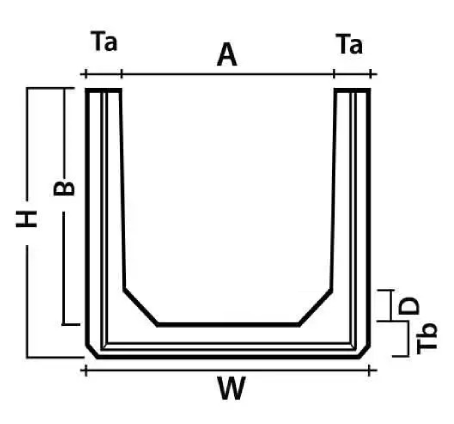
U-Ditch cross-section drawings for each size, showing internal and external dimensions, wall and base thickness, reinforcement arrangement, concrete cover and lifting details will be provided upon request.
01 Mould preparation — dimensional and surface checks before production.
02 Reinforcement — reinforcement cage prepared to the approved production drawing.
03 Casting & compaction — K350 concrete placed and compacted under controlled production.
04 Curing & demoulding — units handled after required concrete strength is achieved.
05 Final inspection — dimensions, surface condition and identification checked prior to dispatch.
Technical drawings, reinforcement details and project-specific requirements can be provided with the product enquiry.